


BEDS5
BATHS3 full
SQUARE FEET2,700
MLS#2035915
STATUSActive
PROPERTY TYPEResidential - Single Family
SCHOOLHighland
Listing Courtesy of:
Weiss Realty LLC
Agency Phone: 563-873-5006

Property Description
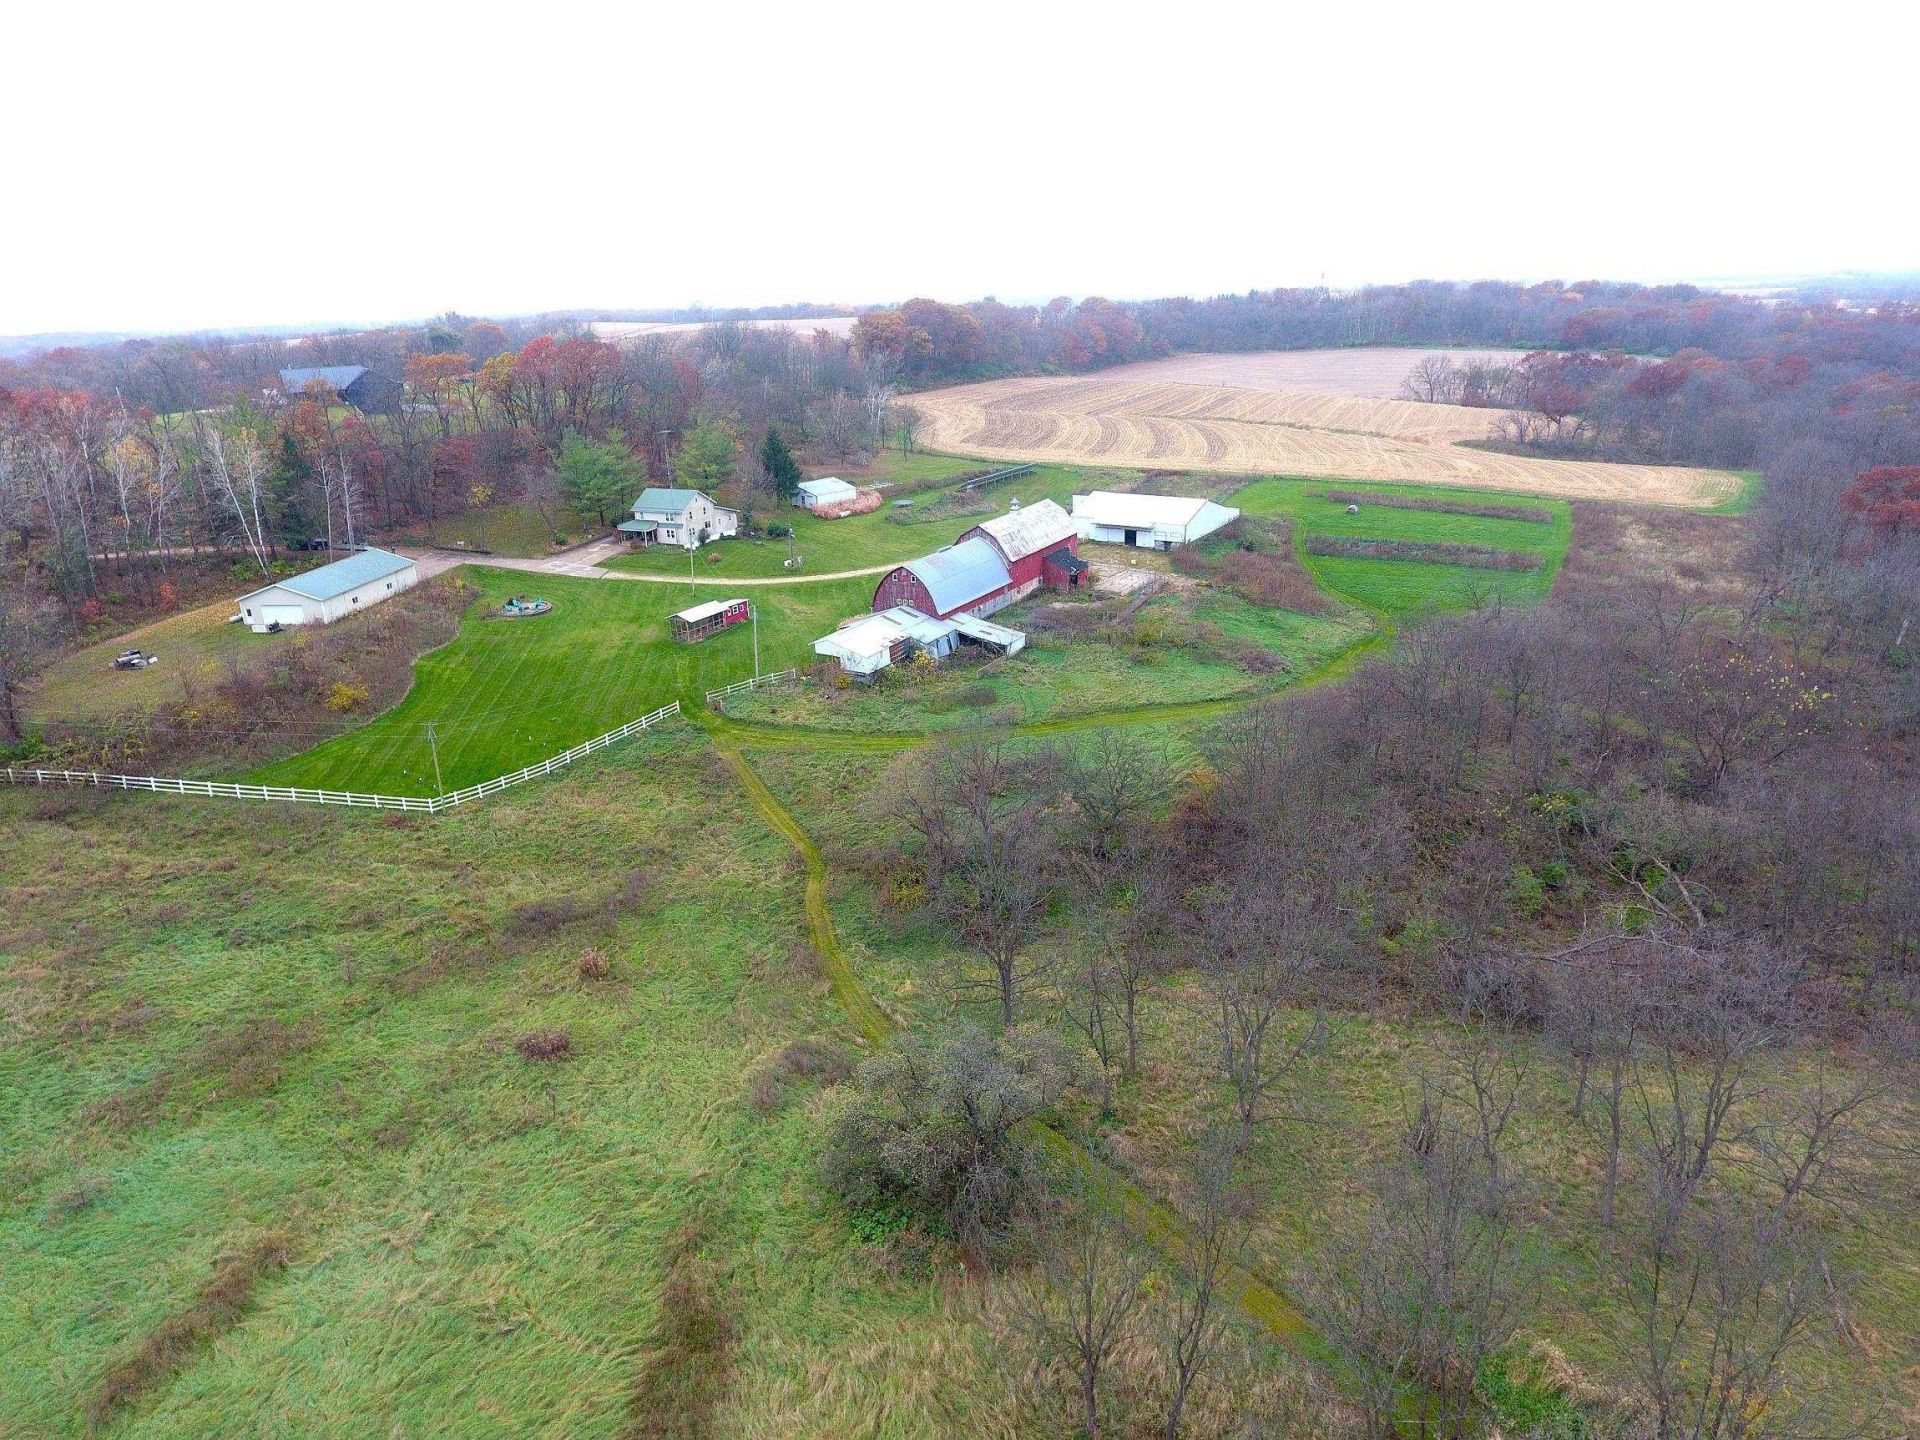
From the time you arrive at this 40 +/- acre property just north of Highland, you'll feel like you're in a special place. With 23+/- acres of woods, 5.25+/- acres of pasture and about 5 acres of tillable ground, it's a great mix for multiple uses. It's not often that you find a classic farmhouse with this much class. From the wrap around porch to the artful mix of historic and updated, you're sure to find plenty to love. There are too many extras to list, so please see or request the extended description document. On the practical end, you'll appreciate the generator and solar panel array. A 36' X 64' insulated and heated metal garage is nearby, and several other outbuildings add value to the package. Hunting and recreational opportunities can also be found on the property.
Property Features
Property Type: Residential - Single Family
Fuel Type: Liquid propane
Garage: 4
Lot Size:
Stories: 2.0
Taxes: $4,476
Amenities
Vinyl
Feature Descriptions
Exterior: Vinyl
Garage: Detached, Heated, Opener, 4+ car, Workshop
Heating/Cooling: Forced air, Central air
Lot: Wooded, Rural-not in subdivision, Horses Allowed
Outbuilding(s): Yes
Water/Waste: Well, Non-Municipal/Prvt dispos
Wooded: Yes
Room Sizes
Primary Bedroom: 11x15 Level M
Bedroom 2: 10x13 Level U
Bedroom 3: 10x14 Level U
Bedroom 4: 10x16 Level U
Dining Room: 11x16 Level U
Family Room: 11x27 Level M
Kitchen: 13x17 Level M
Laundry Room: 11x11 Level M
Living/Great Room: 13x14 Level M
Local Schools
High School: Highland
Middle School: Highland
Elementary School: Highland
School District: Highland
Listed By / Shown By
Listed By
Agency Name: Weiss Realty LLC
Agency Phone: 563-873-5006
Shown By
Agent Name: Colleen Quinn
Agent Phone: (815) 543-2546
Agency Title: Dickerson & Nieman Realtors
Estimate Your Payment
Estimated Payment
$ 2,635.99 per month $2,000.78 Principal & Interest $373.00 Property Tax $262.21 Homeowner's InsuranceChange Payment Information



This information, provided by seller, listing broker, and other parties, may not have been verified.
Copyright © 2026 South Central Wisconsin MLS Corporation. All rights reserved
Privacy Policy / DMCA Notice / ADA Accessibility


This site is hosted, designed and copyright
© 1994 - 2026 by
Delta Media Group, Inc. -- Patent Pending --
5555 Farmers Ridge Road | MLS# 2035915
This single family home located at 5555 Farmers Ridge Road, Highland, WI 53543 is currently listed for sale with an asking price of $899,000. This property has 5 bedrooms and 3 full baths with 2700 sq. ft. Farmers Ridge Road is located within the Highland school district. Search Highland real estate on colleenquinn.dickersonnieman.com today.